 New Listing
400 Forest Lake Road,Fayetteville, NC 28305
Fayetteville, NC 28305
Description
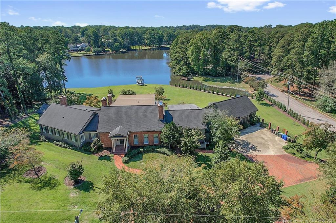
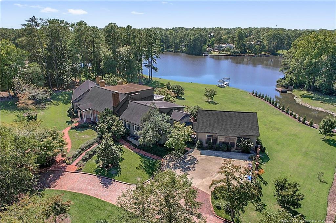
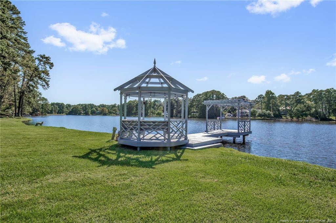
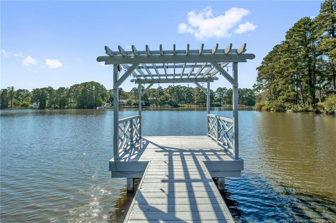
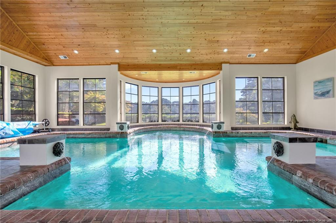
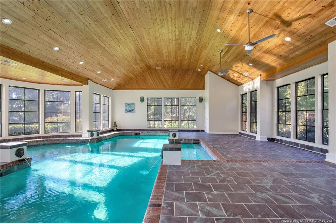
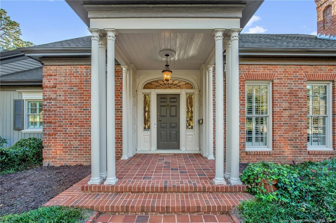
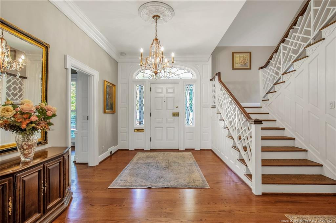
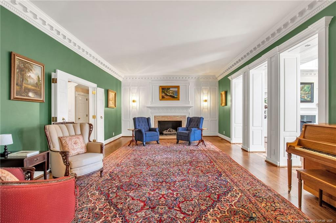
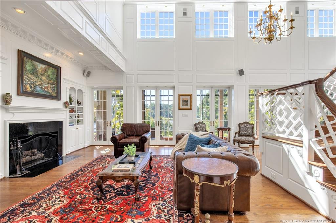
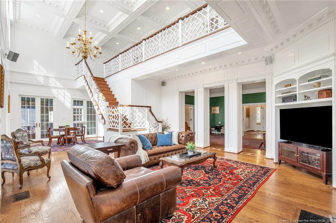
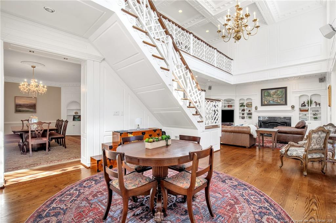
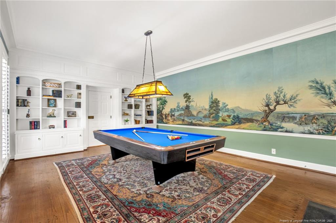
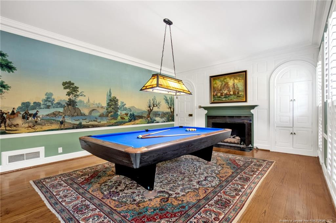
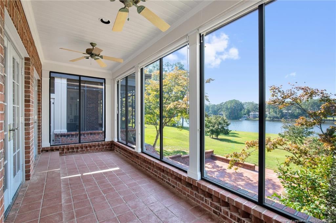
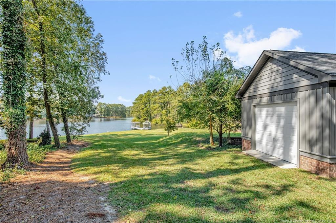
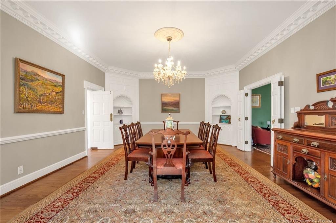
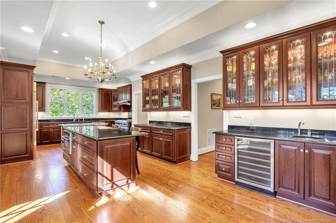
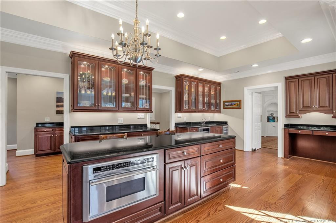
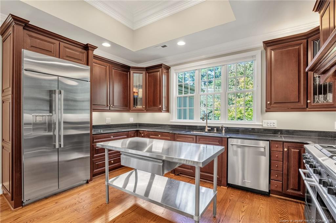
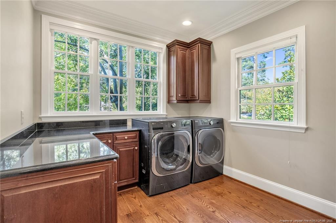
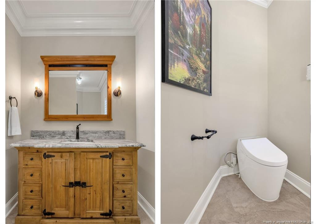
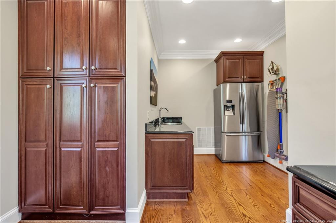
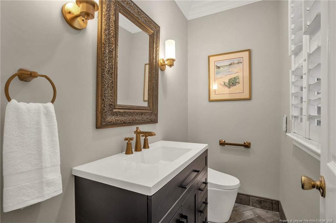
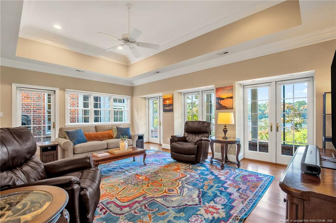
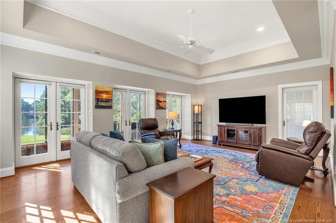
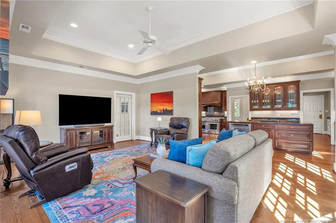
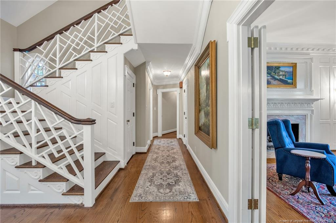
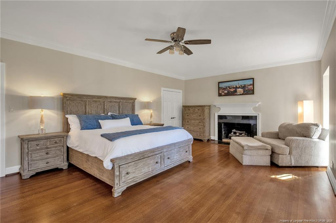
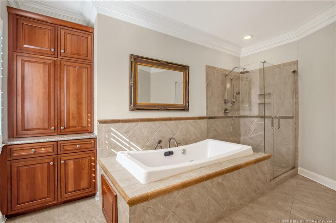
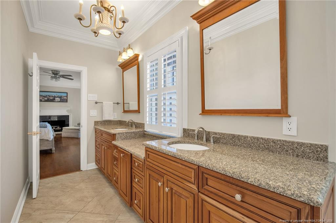
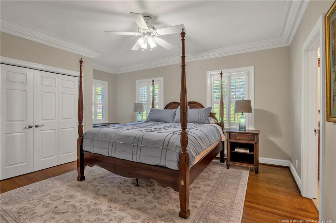
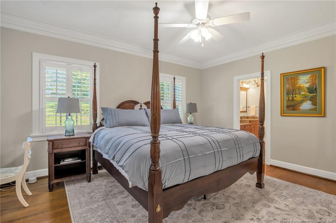
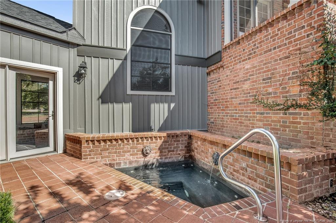
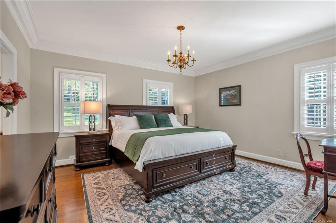
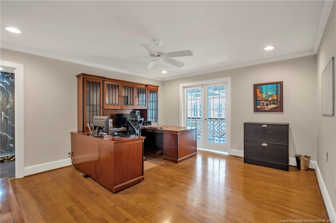
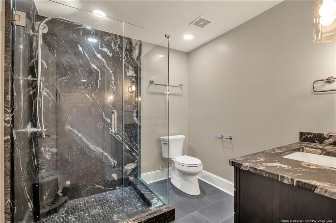
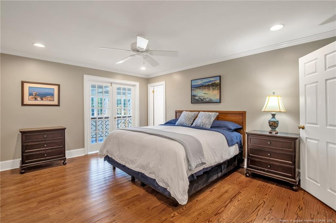
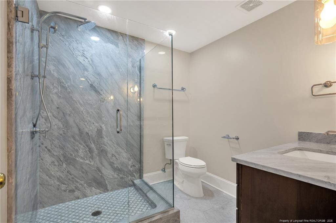
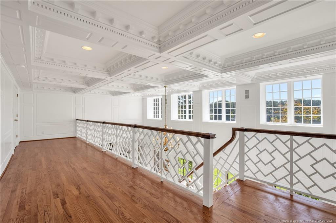
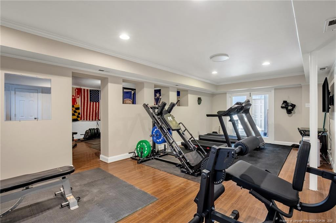
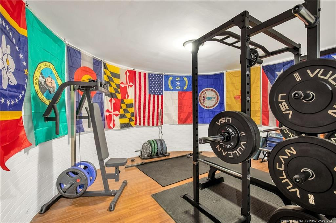
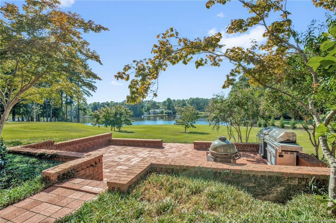
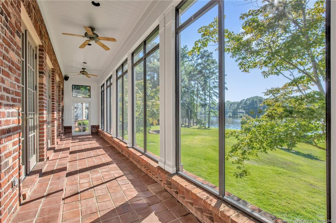
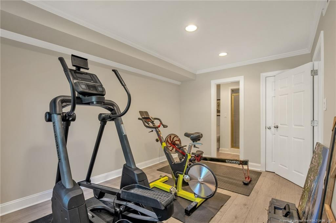
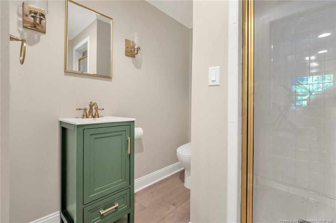
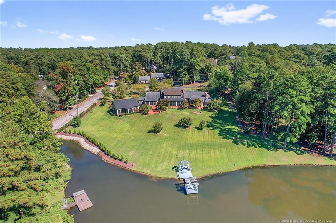
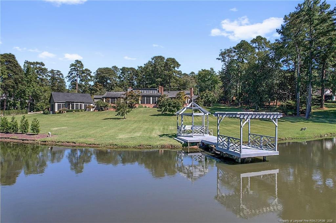
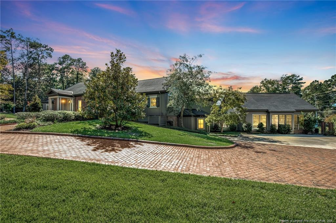
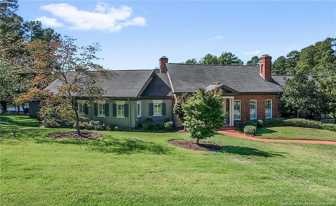
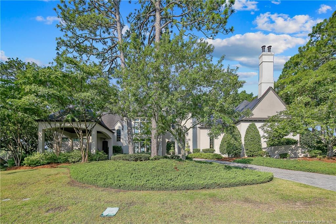
Discover an extraordinary waterfront estate where timeless architecture, exceptional craftsmanship, and resort-inspired living come together on 1.99 acres overlooking Branson Lake in Fayetteville's desirable Forest Lakes neighborhood. Entirely custom designed and built, this magnificent 8,915-square-foot residence offers a rare combination of elegance, privacy, and versatility, with most of its living space thoughtfully situated on the main level.A sweeping semicircular brick driveway announces a gracious arrival, setting the stage for exquisite millwork, substantial moldings, distinctive designer wallcoverings, and solid-surface flooring throughout. Soaring 10-foot ceilings lend much of the main level a remarkable sense of light and openness, with even taller ceilings in the kitchen and family room. The magnificent great room rises a breathtaking 19 feet beneath an intricately coffered ceiling, its walls of windows and French doors drawing the beauty of the surroundings indoors. Four gas fireplaces bring warmth and ambiance to the estate's gracious interiors.Designed for both sophisticated entertaining and everyday enjoyment, the floor plan flows effortlessly between elegant formal spaces and inviting gathering areas. A distinguished main-level office, currently enjoyed as a billiards room, offers exceptional privacy and versatility, with a gas fireplace, handsome built-in bookcases, oversized windows, and separate front and rear entrances. The beautifully appointed kitchen pairs extensive cabinetry with granite countertops and generous room for gathering, while a versatile loft offers another welcoming place to unwind. Throughout, timeless elegance feels as comfortable as it is impressive.An extraordinary lakeside addition reveals one of the estate's most captivating features: a spectacular heated indoor saltwater pool surrounded by expansive windows overlooking Branson Lake. A magnificent, vaulted wood ceiling crowns this architectural showpiece, while heated slate floors provide year-round comfort. Elegant lion-head fountains cascade into the pool, adding the soothing sound of flowing water. This remarkable space offers the pleasures of a private resort in every season.Six generously proportioned bedrooms accommodate multigenerational living and visiting guests with ease. The main-level bedroom wing, with nine-foot ceilings, includes the beautifully appointed primary suite with its own gas fireplace, dual closets, and private screened porch. Its spa-inspired bath is appointed with travertine finishes, heated floors, a heated towel rack, soaking tub, separate shower, and smart toilet. Two ensuite bedrooms upstairs and another on the walkout level offer added independence and privacy. Four bedrooms enjoy ensuite baths, while two share a Jack and Jill bath. Timeless design is complemented by thoughtful technology and recent enhancements, including smart thermostats, light switches, and toilets. More than 1,000 square feet of attic storage offers potential for additional finished space. Beyond the residence, extensive brick pathways and patios create a beautiful setting for open-air entertaining, while a detached garage/workshop adds practical flexibility. A private dock invites days of kayaking, canoeing, fishing, and simply savoring the changing light across the lake.Equally suited to grand celebrations, intimate gatherings, and peaceful waterfront living, this extraordinary estate offers a rare sense of place, where architectural beauty and the tranquility of lake living create something truly special. Some properties must be seen to be appreciated. This one must be experienced. Schedule your private tour of 400 Forest Lake Road.
Details
| MLS # | LP771329 |
|---|---|
| Listing Type | For Sale |
| Style | House |
| HOA Dues | $250 |
| Sub-Type | Resale |
| Status | Active |
| Year | 1958 |
| Days On Site | 4 |
| Listing Provided By | COLDWELL BANKER ADVANTAGE - FAYETTEVILLE | KRISTA VAUGHAN |
Features
| Bed(s) | 6 |
|---|---|
| Bath(s) | 7 Total |
| SQ Feet | 8,915 |
| Garage | 1 |
| Basement | Y |
| Pool | Yes |
| Zoning | SF15 - Single Family Res |
| Acreage | 1.99 |
| Property View | Water |
Interior
| Interior Features | Cathedral Ceiling(s), Ceiling Fan(s), Double Vanity, Entrance Foyer, Eat-in Kitchen, Granite Counters, In-Law Floorplan, Kitchen Island, Open Floorplan, Primary Downstairs, Smart Camera(s)/Recording, Storage, Wet Bar, Walk-in Closet(s), Separate Shower |
|---|---|
| Heating Yes / No | Yes |
| Fireplace Features | Gas Log |
| Fireplaces Total | 4 |
| Fireplace Yes / No | Yes |
| Laundry Features | Main Level |
| Rooms Total | 15 |
Exterior
| Exterior Features | Rain Gutters, Storage |
|---|---|
| Lot Features | Cleared, Corner Lot, Waterfront, Boat Dock |
| Community Features | Street Lights |
| View | Water |
| Security Features | Fire Alarm, Security System |
| Door Features | Storm Door(s) |
| Window Features | Blinds, Insulated Windows, Storm Window(s), Window Treatments |
| Patio And Porch Features | Covered, Deck, Front Porch, Patio, Porch, Rear Porch, Screened |
| Pool Features | Heated, Indoor, In Ground, Salt Water |
Parking
| Garage Yes / No | Yes |
|---|---|
| Parking Features | Detached |
Location
| Community Features | Street Lights |
|---|
Utilities
| Utilities | Natural Gas Available |
|---|
Taxes
| Tax Legal Description | 400 Forest Lake RD (1.99 ACS) |
|---|
Area Information
| State | NC |
|---|---|
| County | Cumberland |
| City | Fayetteville |
| Zip Code | 28305 |
| Area | Cumberland |
| Listing VS Median (in 28305) | |
Price: $1,795,000 low | high Med: $259,000 sqft: 8,915 low | high Med: 1,551 $ / sqft: $201 low | high Med: $167 On site: 4 low | high Med: 10 | |
Market Activity 28305
Request a showing
Request a showing

Listings marked with a Doorify MLS icon are provided courtesy of the Doorify MLS, of North Carolina, Internet Data Exchange Database. Brokers make an effort to deliver accurate information, but buyers should independently verify any information on which they will rely in a transaction. The listing broker shall not be responsible for any typographical errors, misinformation, or misprints, and they shall be held totally harmless from any damages arising from reliance upon this data. This data is provided exclusively for consumers’ personal, non-commercial use. Copyright 2024 Doorify MLS of North Carolina. All rights reserved.
Contact
Learn More About This Property

| State | NC |
|---|---|
| County | Cumberland |
| City | Fayetteville |
| Zip Code | 28305 |
| Area | Cumberland |
| Listing VS Median (in 28305) | |
Price: $1,795,000 low | high Med: $259,000 sqft: 8,915 low | high Med: 1,551 $ / sqft: $201 low | high Med: $167 On site: 4 low | high Med: 10 | |
© 2026 Coldwell Banker Advantage. All Rights Reserved. Coldwell Banker® and the Coldwell Banker Logo are registered service marks owned by Coldwell Banker Real Estate LLC. Coldwell Banker Advantage fully supports the principles of the Fair Housing Act and Equal Opportunity Act. Each franchise is independently owned and operated. Any services or products provided by independently owned and operated franchises are not provided by, affiliated with or related to Coldwell Banker Real Estate LLC nor any of its affiliated companies.
 Listings courtesy of Canopy MLS as distributed by MLS GRID.
Based on information submitted to the MLS GRID as of October 26, 2026 at 3:20:08 PM PDT All data is obtained from various sources and may not have been verified by broker or MLS GRID. Supplied Open House Information is subject to change without notice. All information should be independently reviewed and verified for accuracy. Properties may or may not be listed by the office/agent presenting the information.
The Digital Millennium Copyright Act of 1998, 17 U.S.C. § 512 (the “DMCA”) provides recourse for copyright owners who believe that material appearing on the Internet infringes their rights under U.S. copyright law. If you believe in good faith that any content or material made available in connection with our website or services infringes your copyright, you (or your agent) may send us a notice requesting that the content or material be removed, or access to it blocked. Notices must be sent in writing by email to DMCAnotice@MLSGrid.com.
“The DMCA requires that your notice of alleged copyright infringement include the following information: (1) description of the copyrighted work that is the subject of claimed infringement; (2) description of the alleged infringing content and information sufficient to permit us to locate the content; (3) contact information for you, including your address, telephone number and email address; (4) a statement by you that you have a good faith belief that the content in the manner complained of is not authorized by the copyright owner, or its agent, or by the operation of any law; (5) a statement by you, signed under penalty of perjury, that the information in the notification is accurate and that you have the authority to enforce the copyrights that are claimed to be infringed; and (6) a physical or electronic signature of the copyright owner or a person authorized to act on the copyright owner’s behalf. Failure to include all of the above information may result in the delay of the processing of your complaint.
Listings marked with a Doorify MLS icon are provided courtesy of the Doorify MLS, of North Carolina, Internet Data Exchange Database. Brokers make an effort to deliver accurate information, but buyers should independently verify any information on which they will rely in a transaction. The listing broker shall not be responsible for any typographical errors, misinformation, or misprints, and they shall be held totally harmless from any damages arising from reliance upon this data. This data is provided exclusively for consumers’ personal, non-commercial use. Copyright 2024 Doorify MLS of North Carolina. All rights reserved.
 Copyright 2026 Triad MLS, Inc. All rights reserved. IDX information is provided exclusively for personal, non-commercial use, and may not be used for any purpose other than to identify prospective properties consumers may be interested in purchasing. Information is deemed reliable but not guaranteed. This site will be monitored for ‘scraping’ and any use of search facilities of data on the site other than by potential buyers/sellers is prohibited. All Sale data is for informational purposes only and is not an indication of a market analysis or appraisal. Properties marked with the Triad MLS, Inc. icon are provided courtesy of the Triad MLS, Inc.’s, Internet Data Exchange Database.
